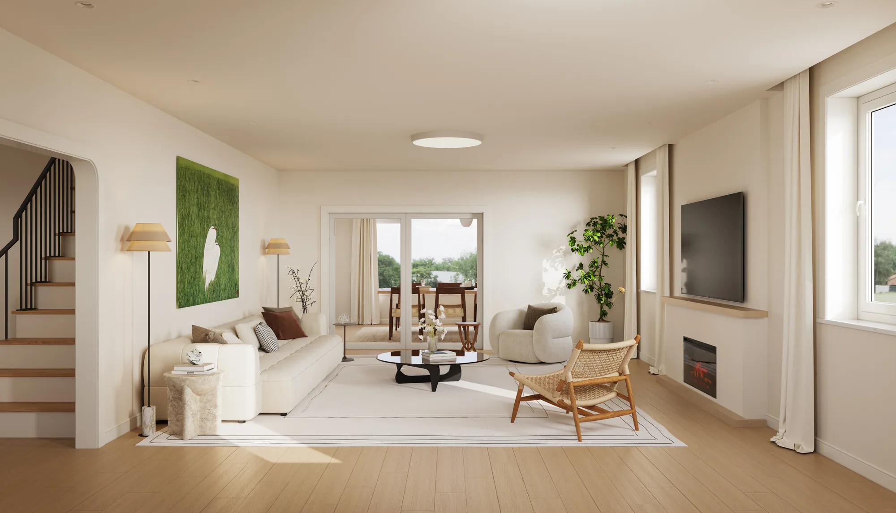
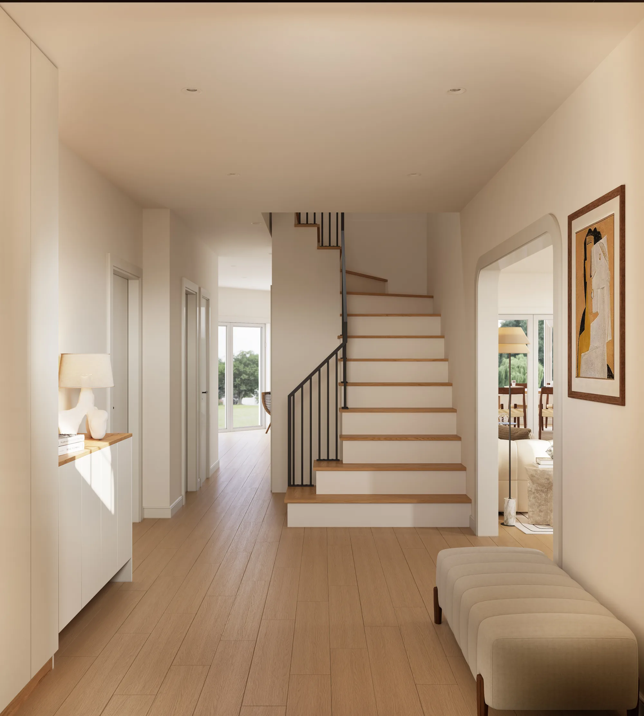
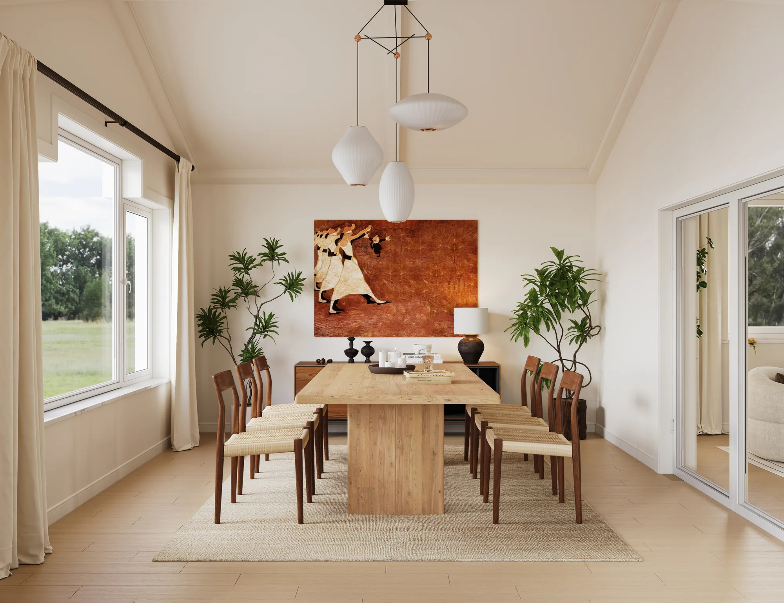
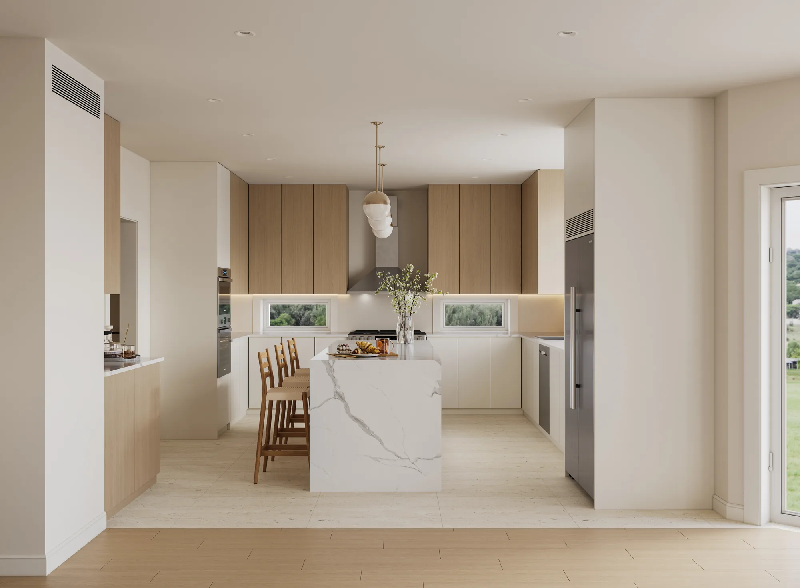
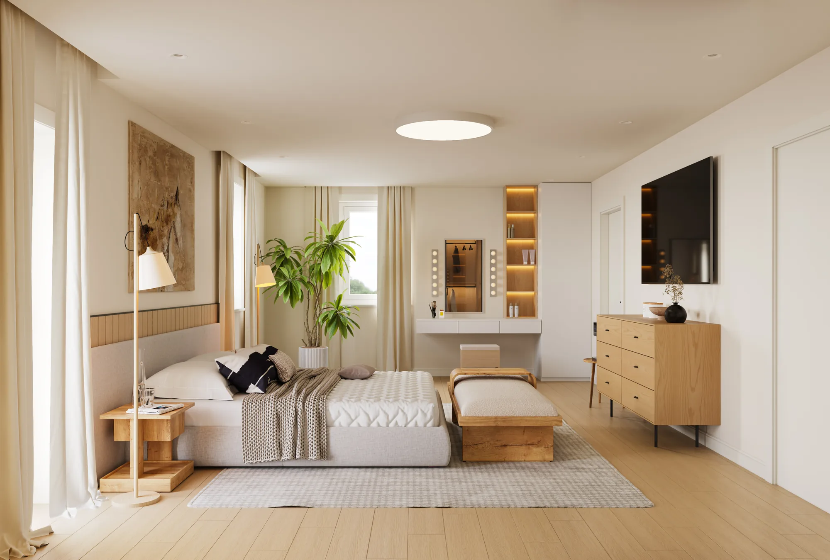
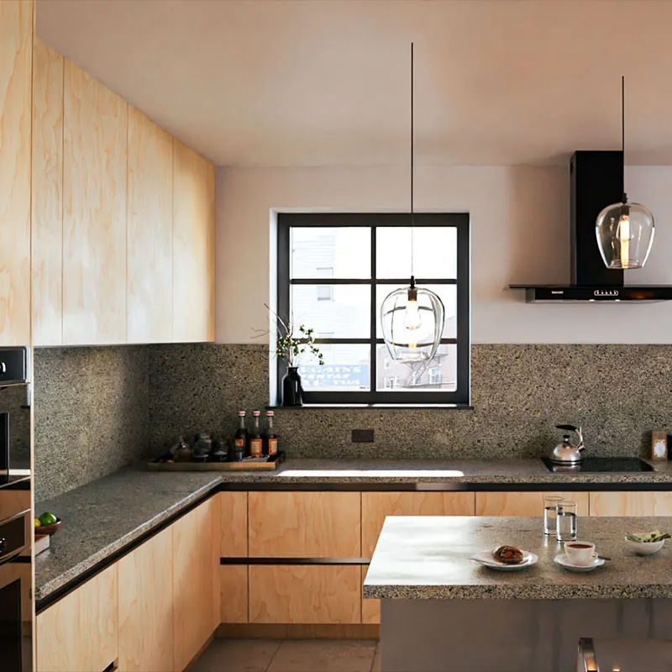
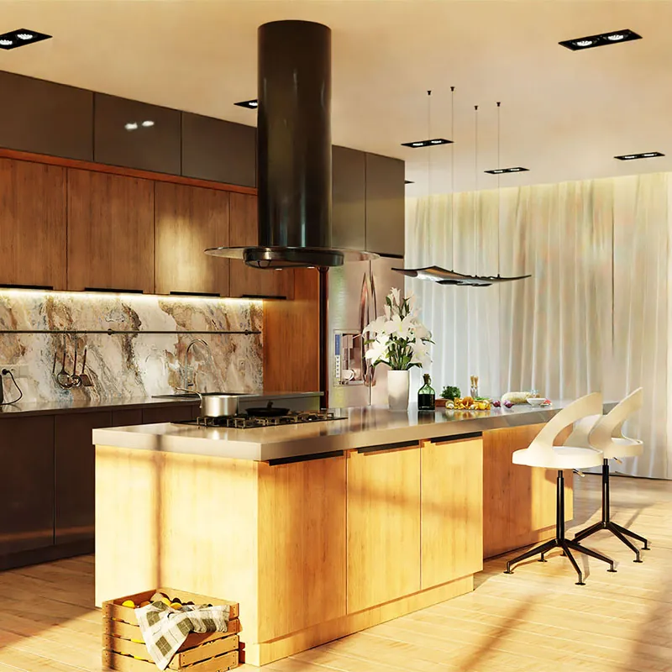
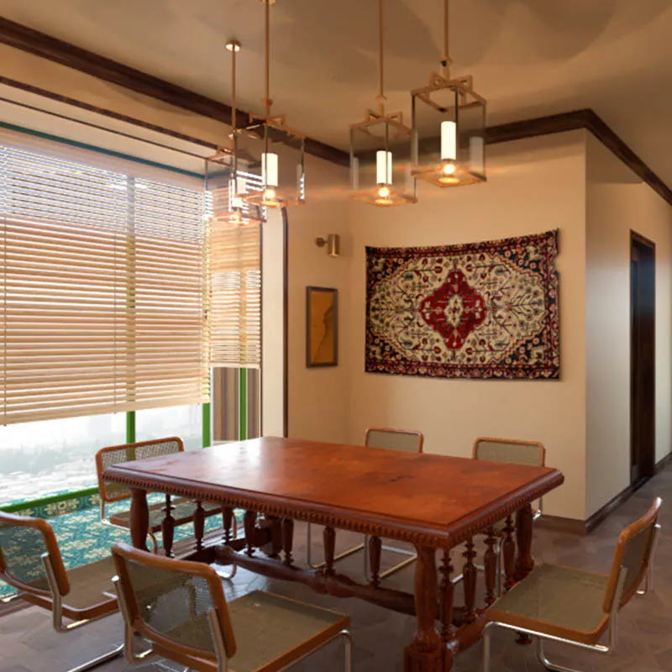
A whole-house interior renovation for a family home in Manhasset, Long Island. The design brings a calm, cohesive language through every room: warm white walls, light oak floors and millwork, and natural textures, punctuated by terracotta and rust-toned accents.
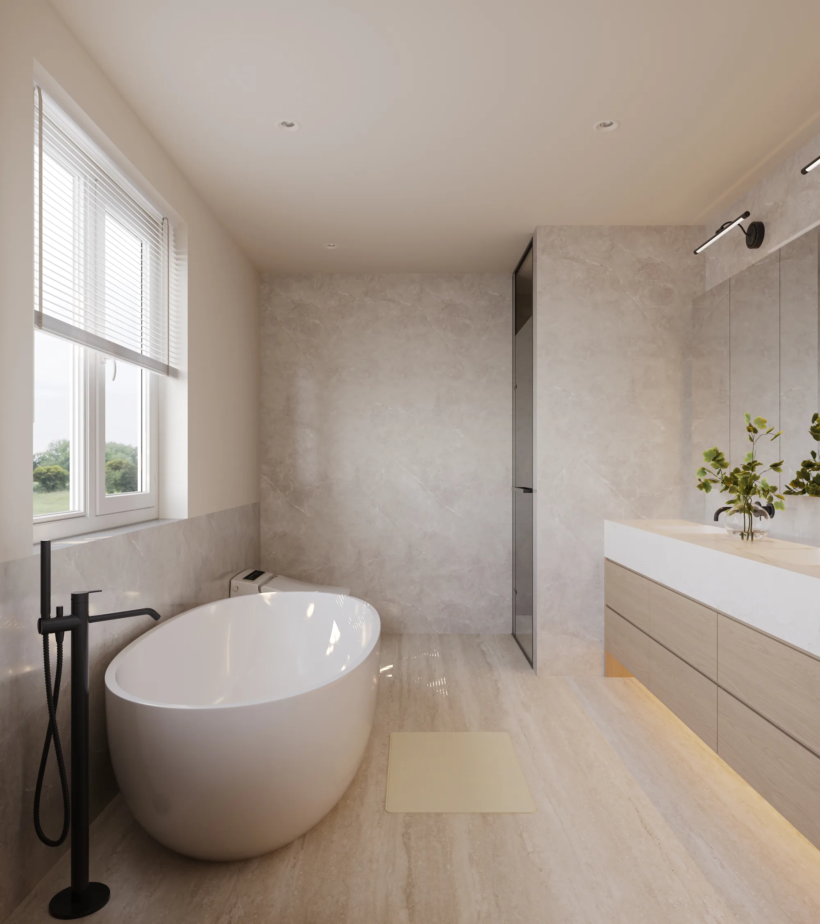
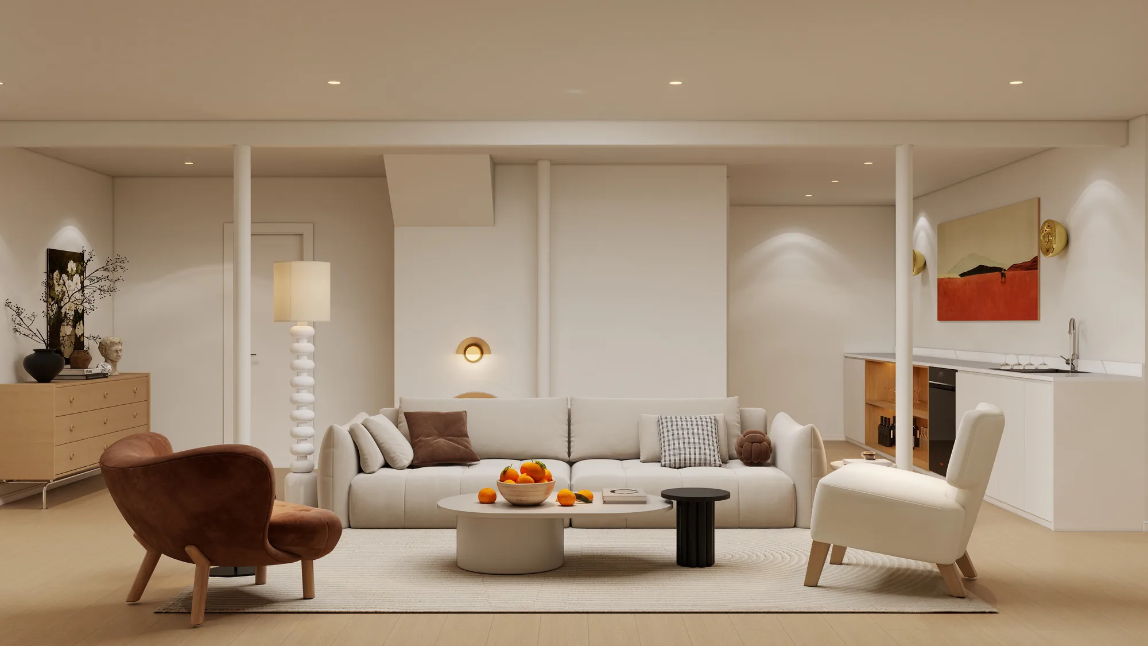
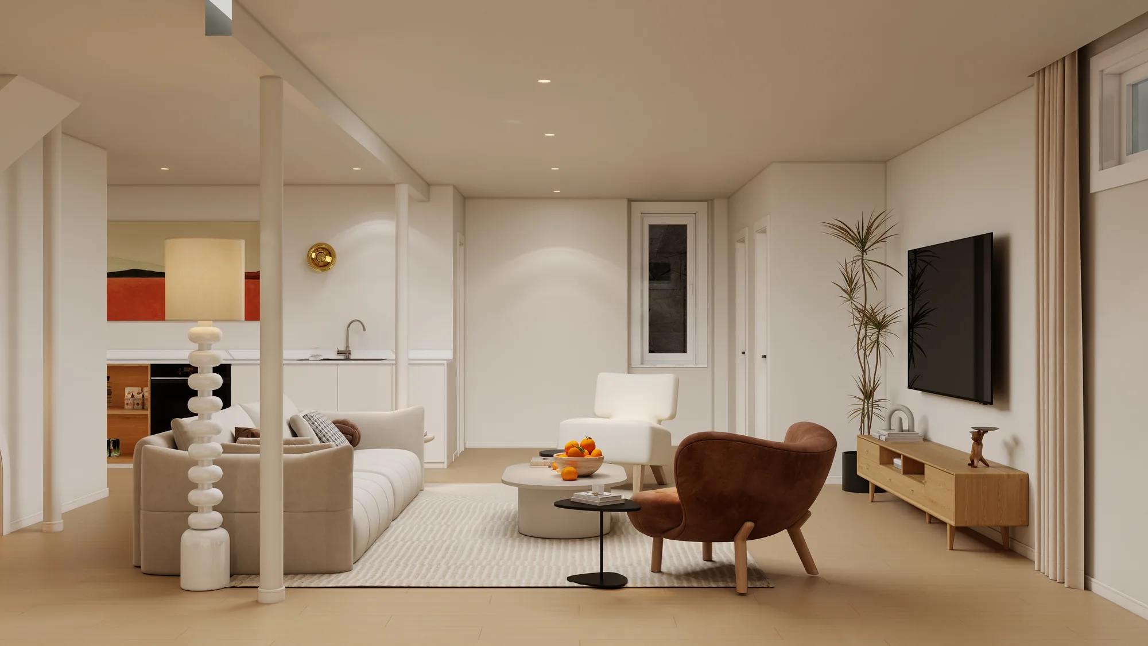
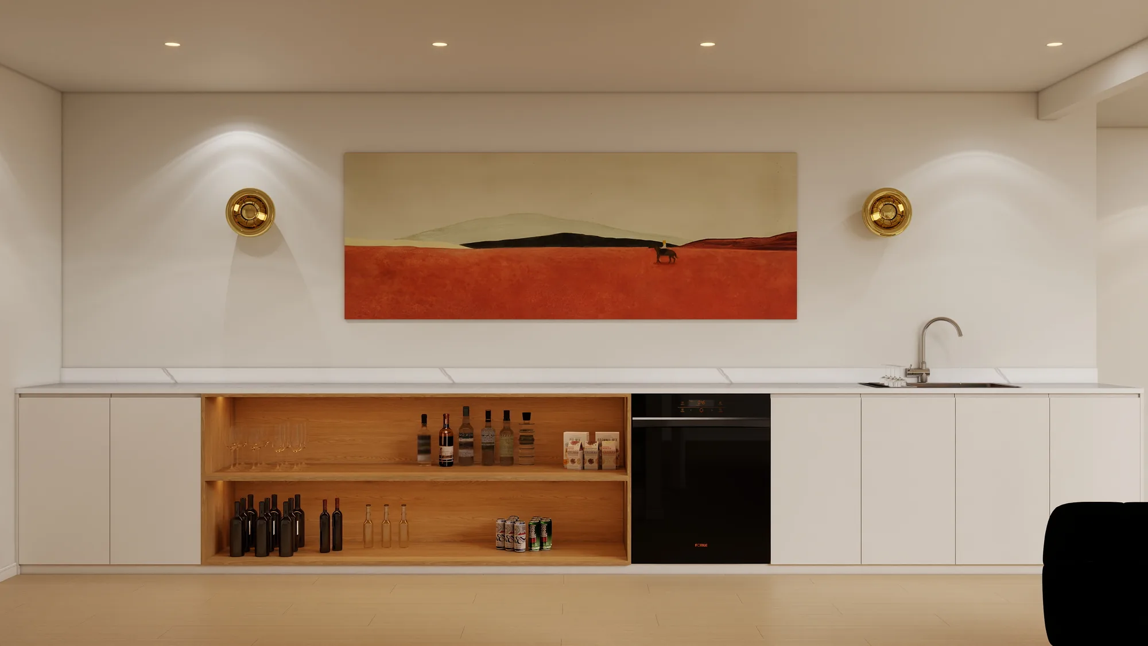
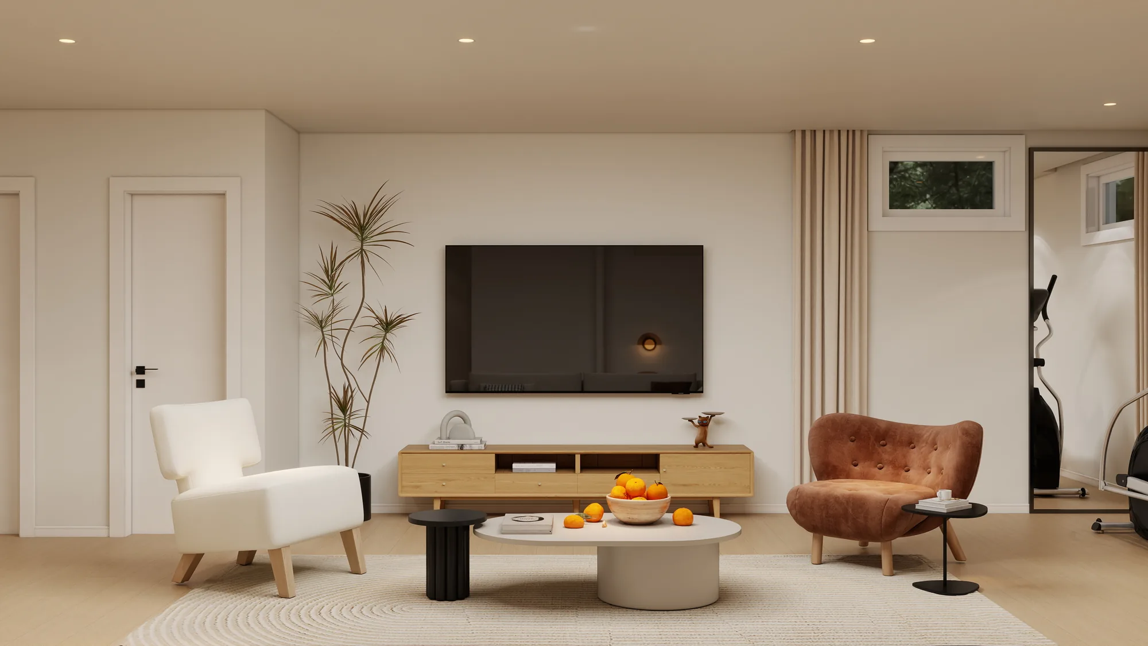
On the main level, a brightened entry hall leads to an open living room, a dining room under a vaulted ceiling, and a kitchen organized around a marble island with full-height oak cabinetry. Upstairs, the primary suite pairs a serene bedroom with a spa-like bath featuring a freestanding tub and a floating, softly lit vanity. The basement was reimagined as a family lounge with a media wall, a home gym corner, and a wet bar with open wine display.
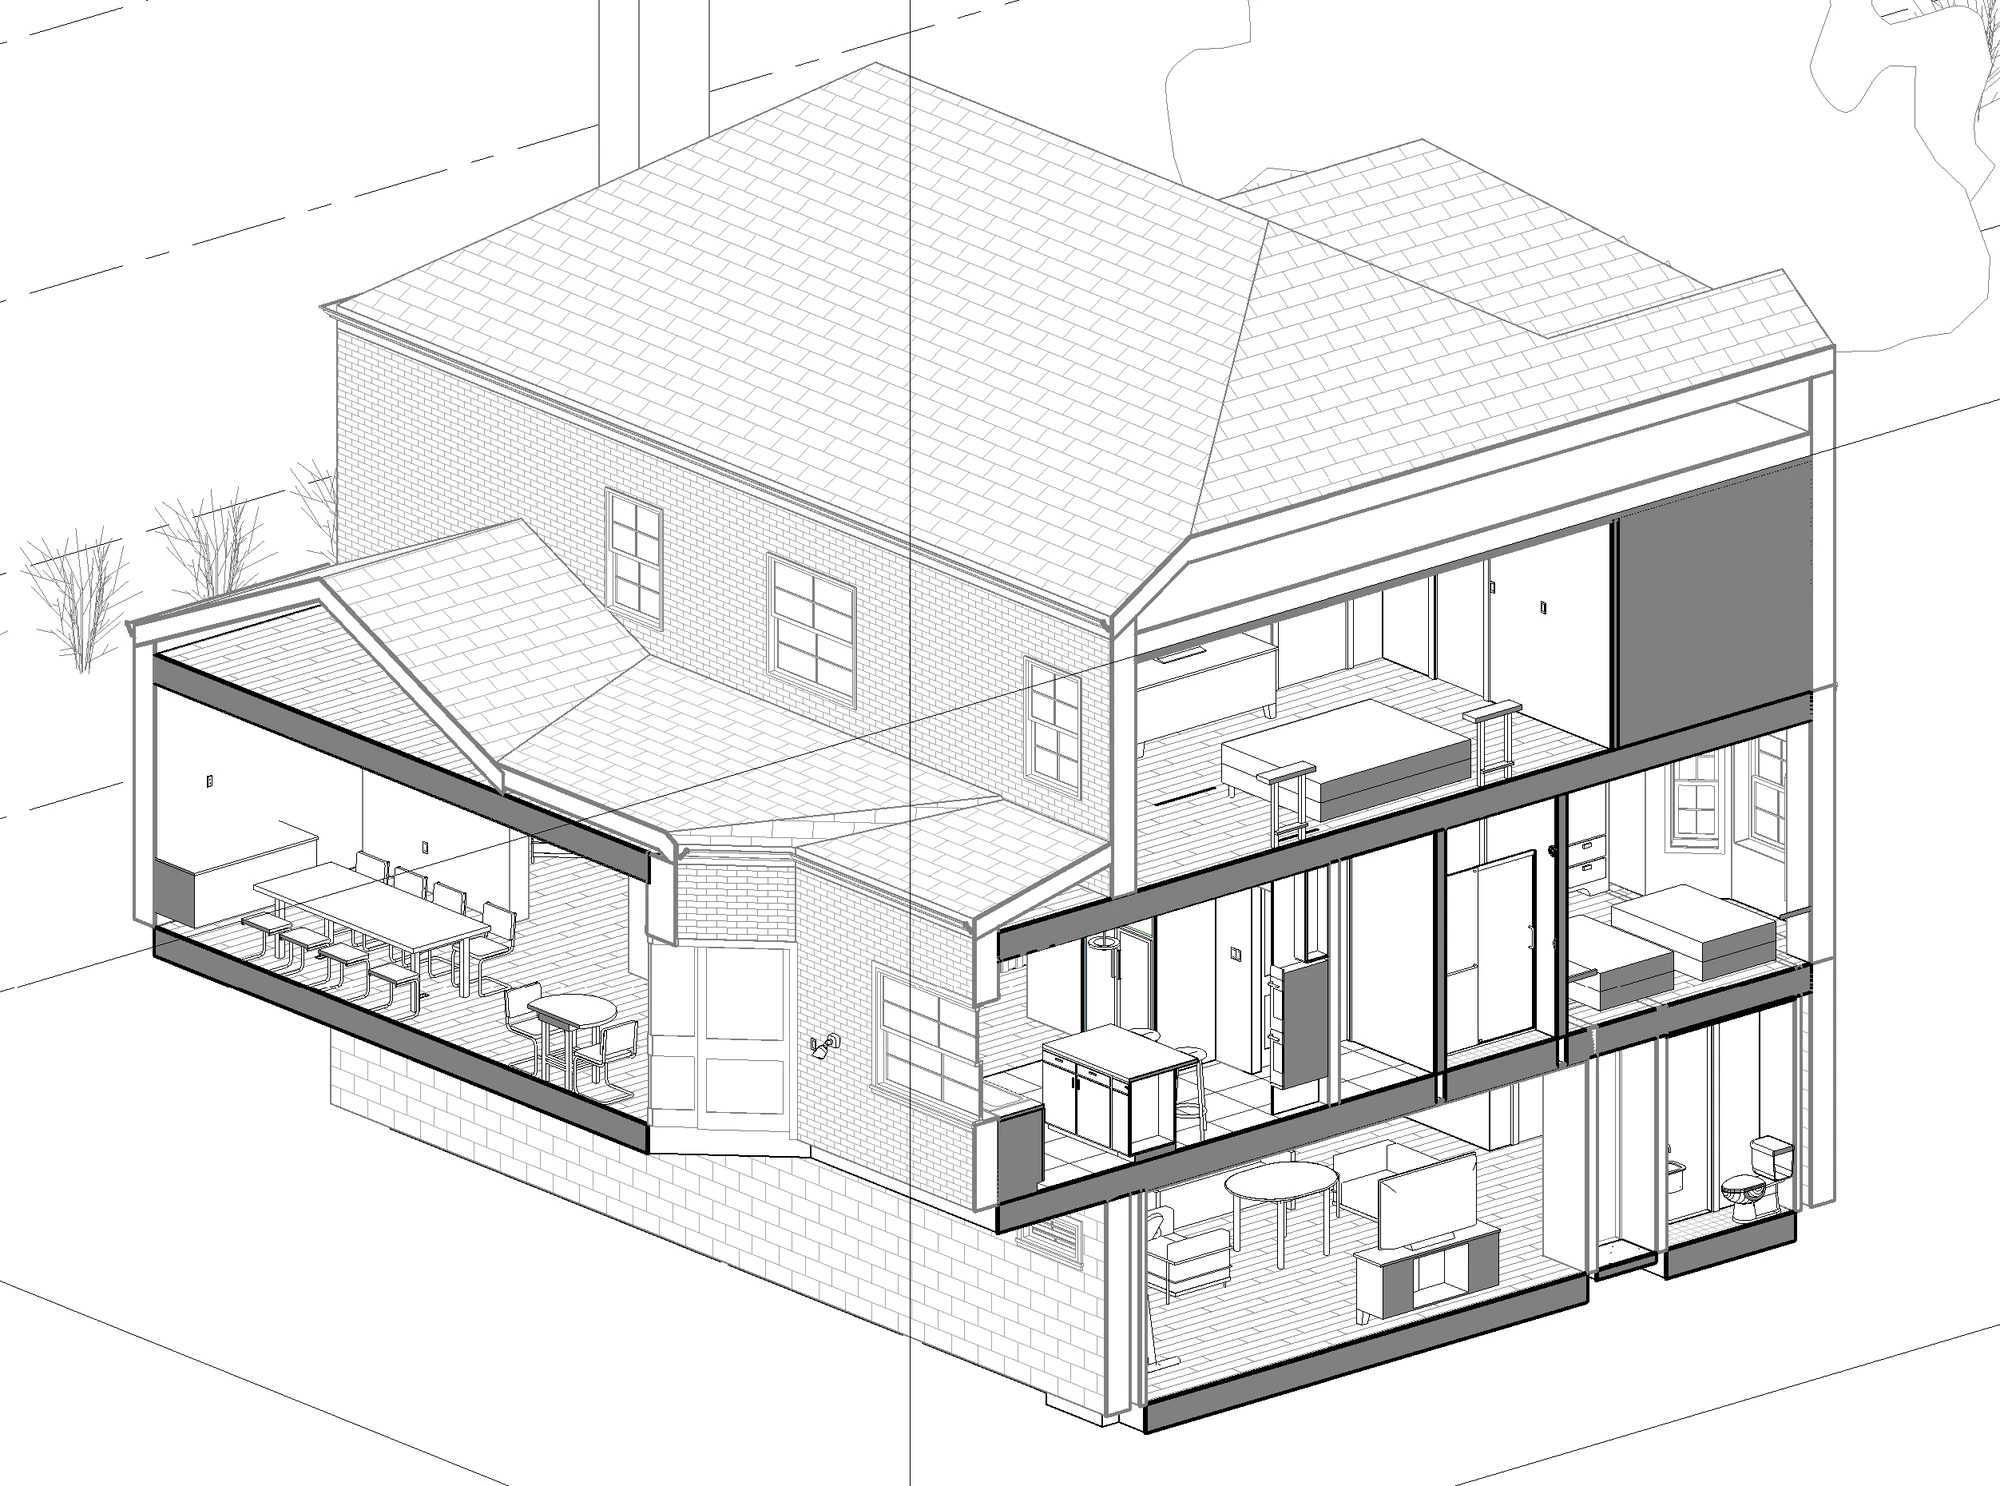
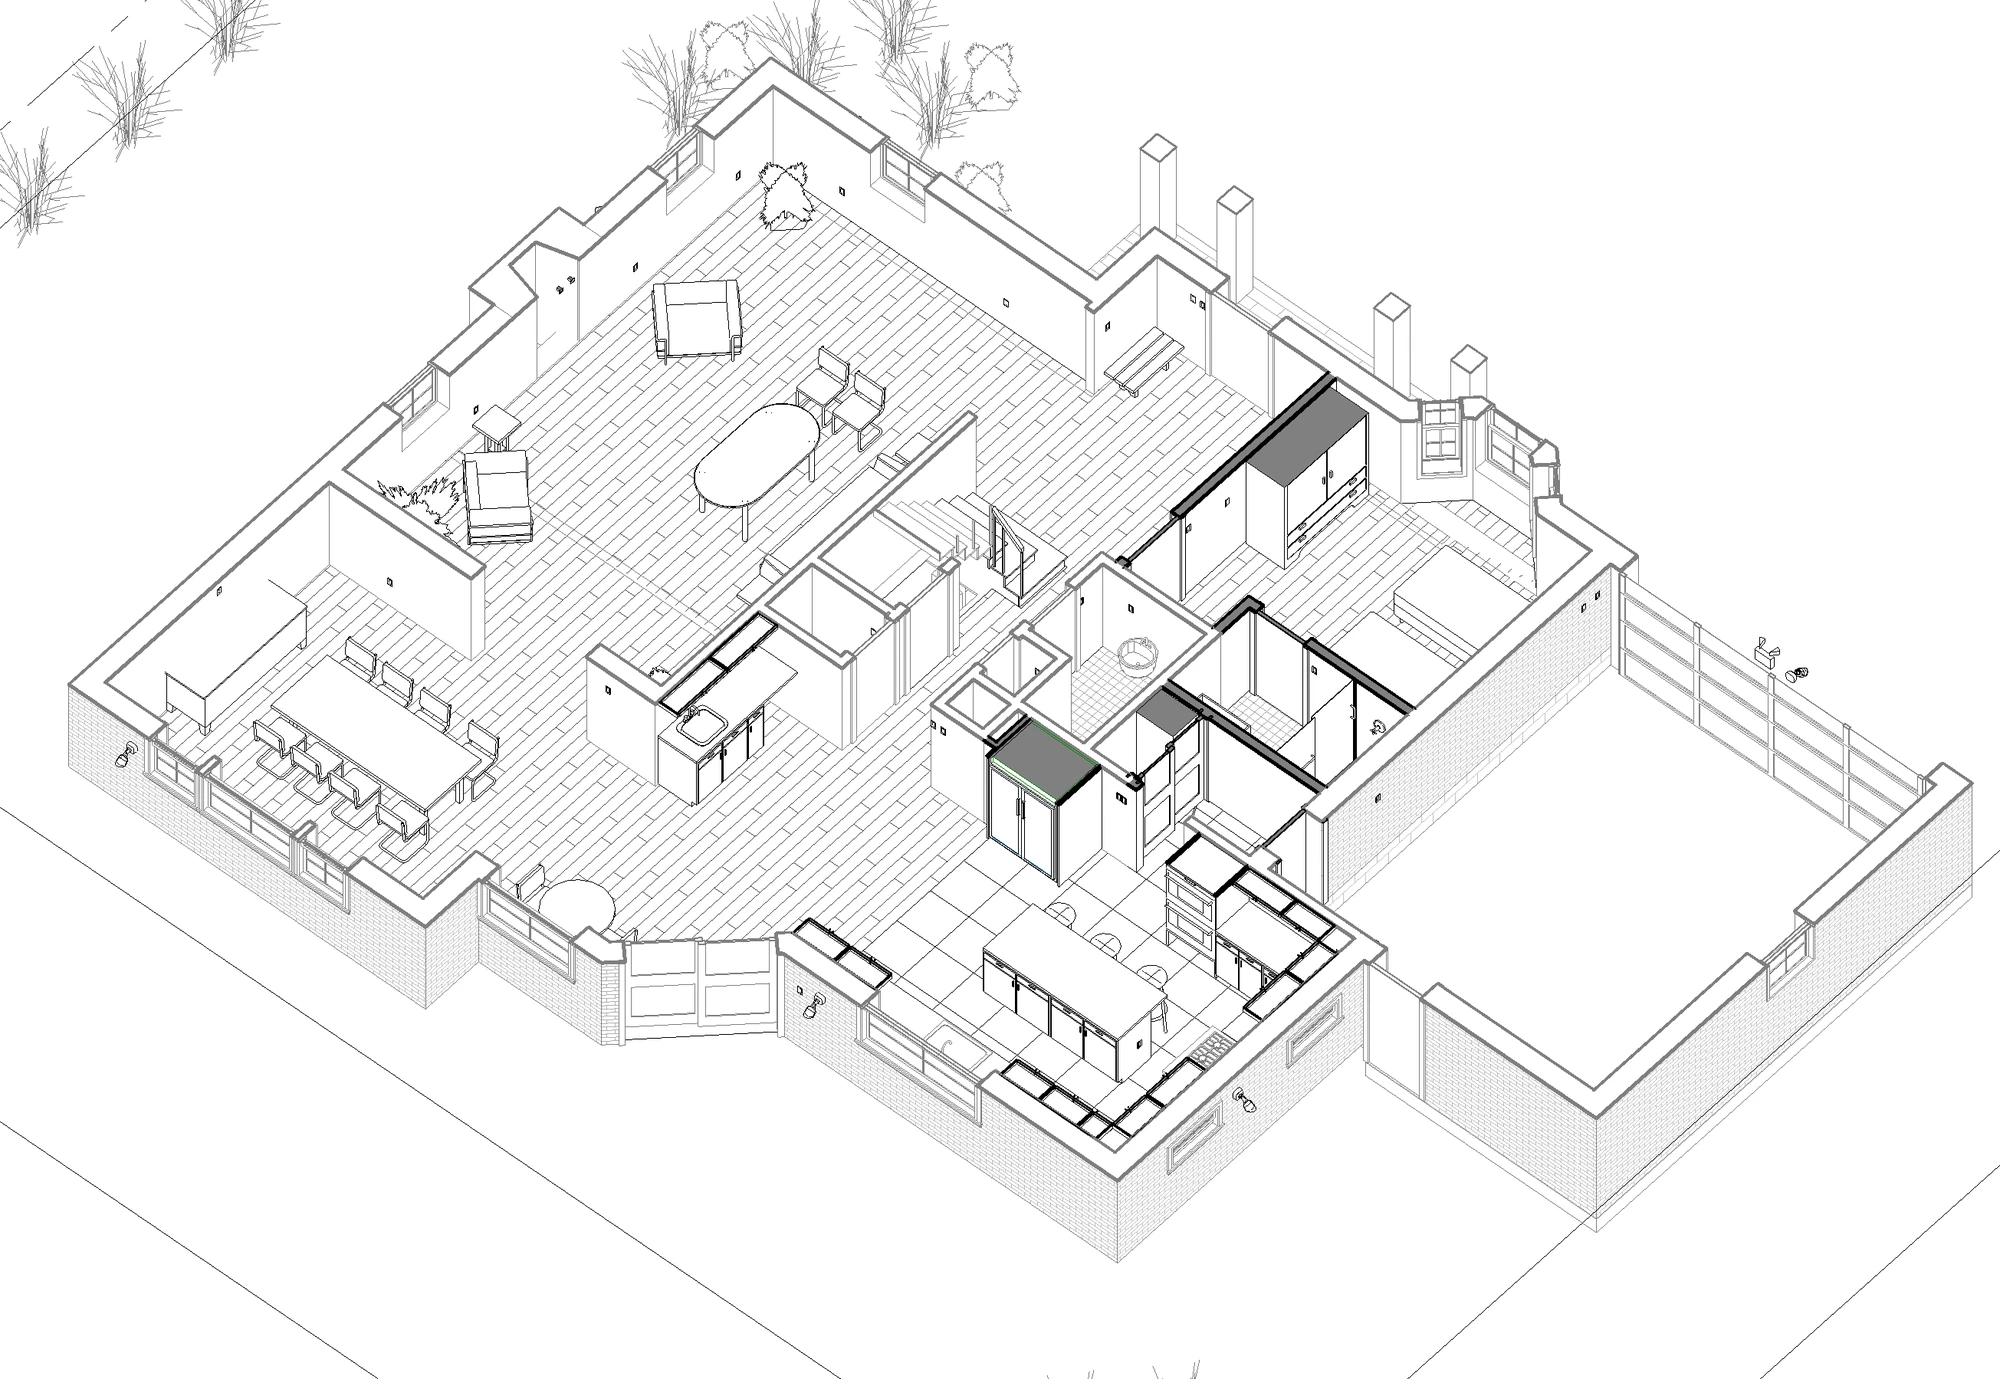
The design was developed and coordinated across all three levels in a full Revit model.